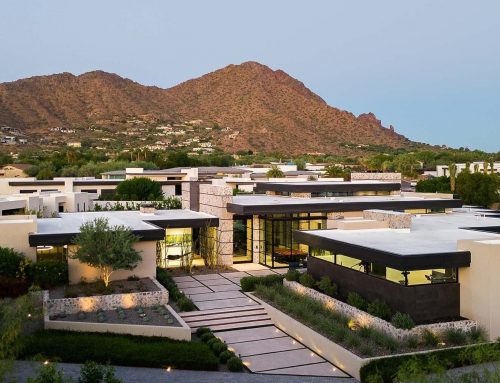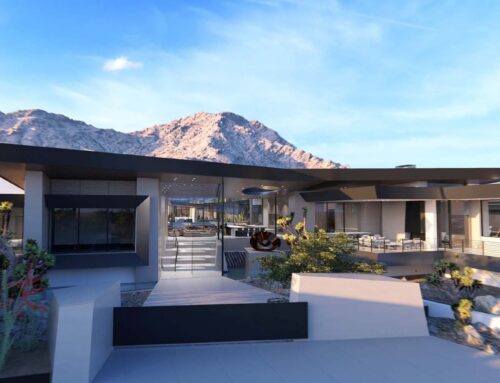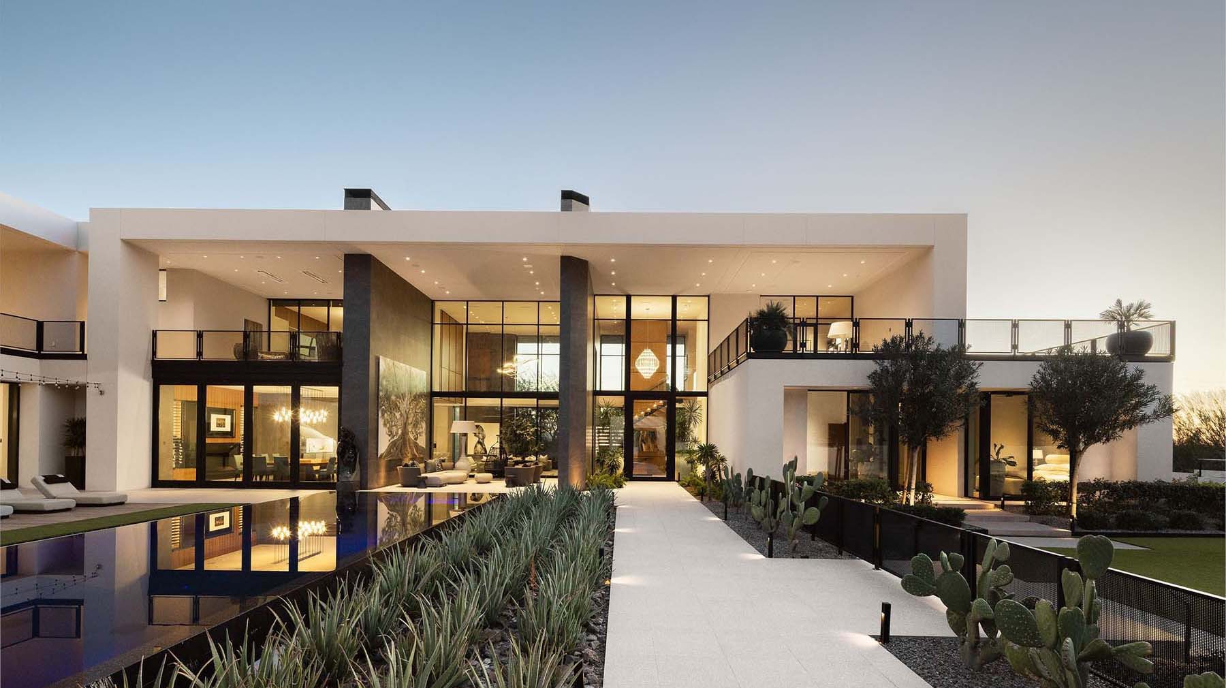
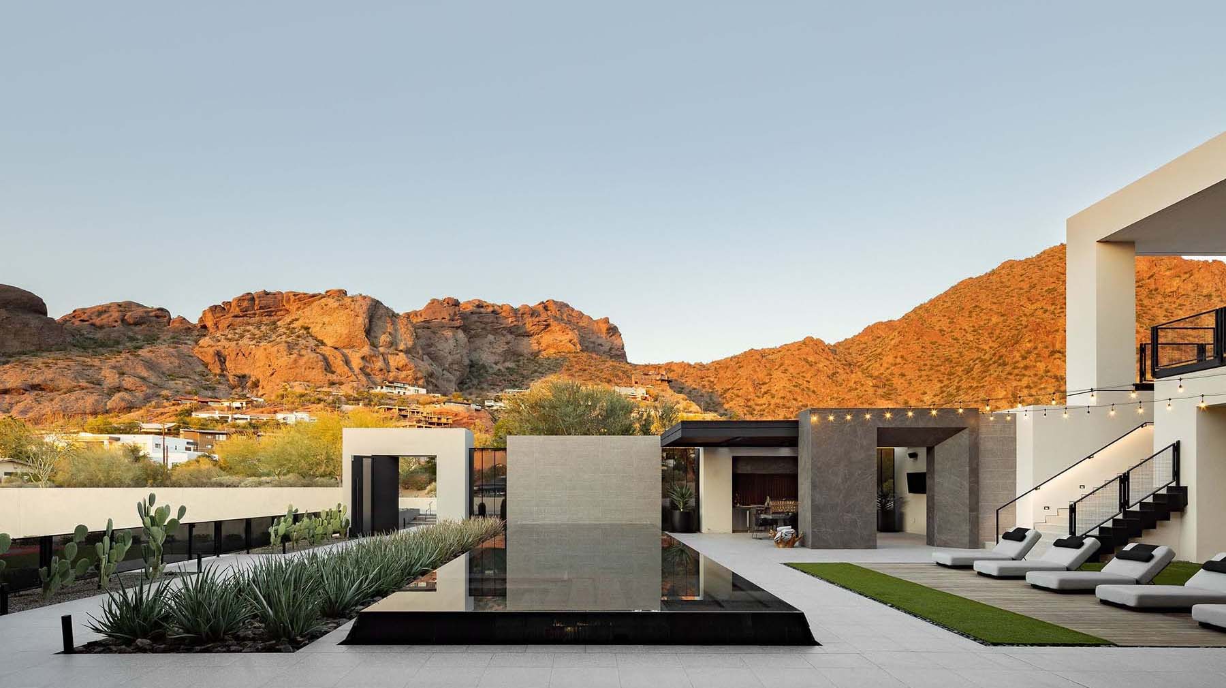
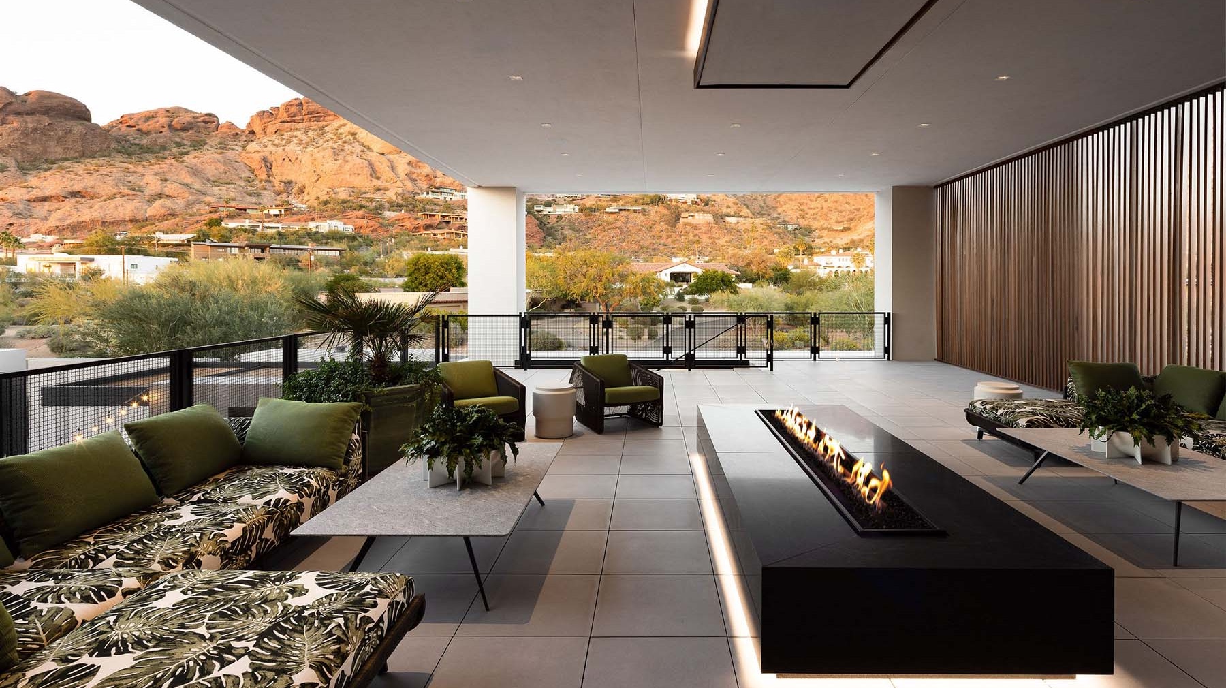
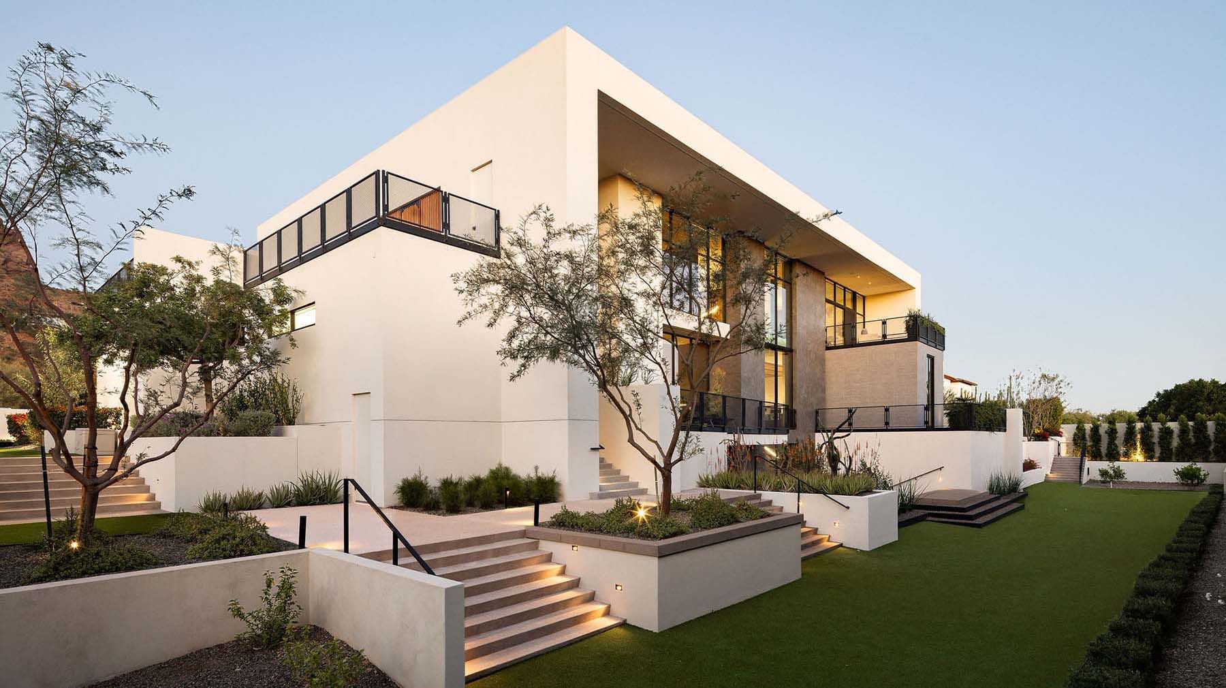
Framing Camelback Mountain, this pavilion-style home unfolds as a layered composition of form, light, and space.
Set against Camelback Mountain, this Paradise Valley, Arizona, residence is conceived as a study in mass and void—a sculptural composition of folded forms, monolithic planes, and carefully carved space.
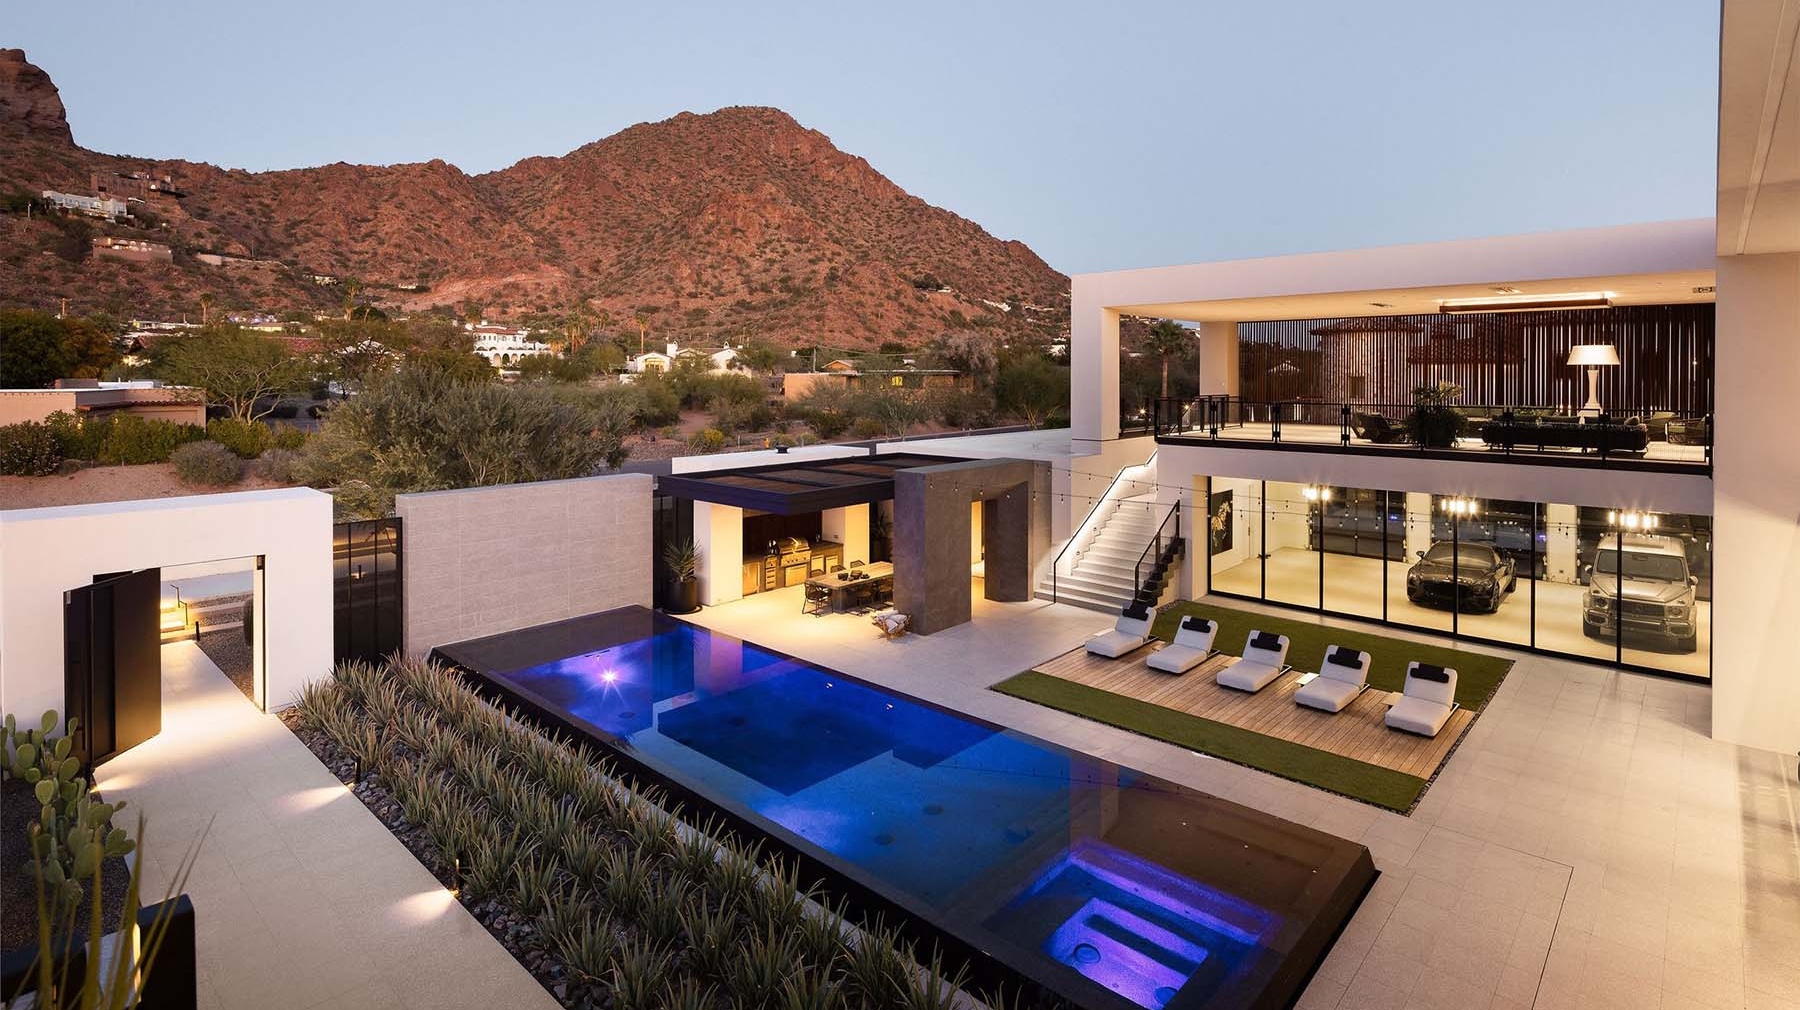
From the street, the three-story, 9,071-square-footage home reads as a bold, protective shell. Beyond it, the architecture opens into a light-filled pavilion organized around a central courtyard—an unexpected move that places the primary outdoor living and entertaining spaces at the front of the home. Anchored by a reflecting pool, the courtyard drives circulation while framing upward views of the mountain.
A language of folded forms blurs the distinction between wall, roof, and floor, while stone-clad monoliths slice through the plan to define key spaces, including the great room, dining area, and primary suite.
Inside, a reductive palette of plaster, terrazzo, steel, glass, and walnut establishes a clear architectural hierarchy. Wood is used sparingly to introduce warmth and human scale, most notably in the sculptural staircase, which wraps around a central core, serving as both a circulation spine and a visual anchor—revealing the home’s material palette and spatial logic as one moves through it.
Designed with entertaining at its core, the home incorporates a series of flexible, convertible spaces—from a garage that transforms into a “ballroom” to adaptable outdoor living areas—allowing the architecture to shift seamlessly between intimate gatherings and larger celebrations.


Project Details // Courtyard Reflection
Location: Paradise Valley, Arizona
Architecture: Drewett Works
Interiors: Ownby Design
Builder: BedBrock Development
Landscape: Greey | Pickett
Photography: Kevin Brost
Videographer: Phoenix Drone Service
Recognition
• Gold Nugget Awards ’26–Best Custom Home Over 9,000 sf ft—GRAND AWARD
• Gold Nugget Awards ’26–Best Kitchen Design for a Custom Home—MERIT AWARD
• Gold Nugget Awards ’26–Best Indoor/Outdoor Lifestyle for a Custom Home—GRAND AWARD