

Whether you’re planning an intimate coastal hotel, reimagining an existing hospitality property, or developing a retreat centered on dining and wellness, exceptional architecture begins with understanding the setting and the people it will welcome. In Orange County, boutique hotel design should express the property’s identity while responding to its surroundings and the way guests want to spend their time.
Drewett Works brings an elegant, modern, organic design perspective to boutique hotel architecture. Our approach considers how spaces connect, how materials establish character, and how architecture shapes the experience of a stay. A welcoming courtyard, a secluded guest terrace, or a restaurant that opens to the outdoors can become a defining feature of the hotel.
We collaborate with developers, hotel owners, and hospitality partners who value thoughtful design, craftsmanship, and enduring quality. Each project begins with a shared understanding of the vision, the operational needs, and the experiences that will distinguish the property.
Architecture Rooted in Orange County’s Coastal Setting
A boutique hotel should give guests a meaningful connection to its location. In Orange County, that connection may come through coastal views, sheltered gardens, walkable surroundings, or outdoor spaces that bring a relaxed rhythm to the stay.
The architectural response begins with the individual site. Topography, orientation, neighboring buildings, access, and privacy influence how the hotel is arranged. A compact property within an established neighborhood calls for different solutions than a more expansive coastal retreat.
Building placement can preserve outlooks while limiting exposure between guest rooms. Courtyards can introduce daylight and provide quiet gathering spaces. Carefully positioned dining and lounge areas can welcome activity while protecting the restful atmosphere of accommodations.
Drewett Works brings these considerations together to create architecture with a clear identity and a thoughtful relationship to its surroundings.
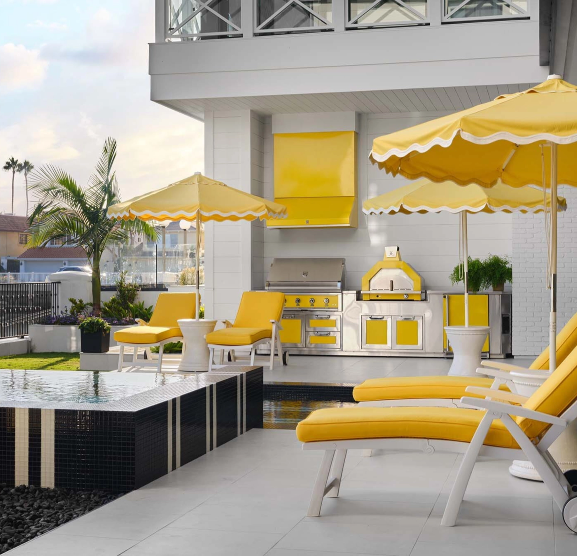
Our Approach to Orange County Boutique Hotel Architecture
We begin by understanding the hotel’s concept, its intended guests, and the qualities that will make the experience memorable.
Our design approach combines contemporary forms, natural textures, and carefully proportioned spaces. For boutique hotel projects in Orange County, we focus on:

An inviting arrival that establishes the hotel’s character
Guest accommodations that balance daylight, outlook, and privacy
Comfortable connections between interior spaces and outdoor amenities
Materials selected for their appearance, performance, and maintenance needs
Dining and gathering spaces that contribute to the property’s identity
Clear guest circulation and discreet access for hotel services
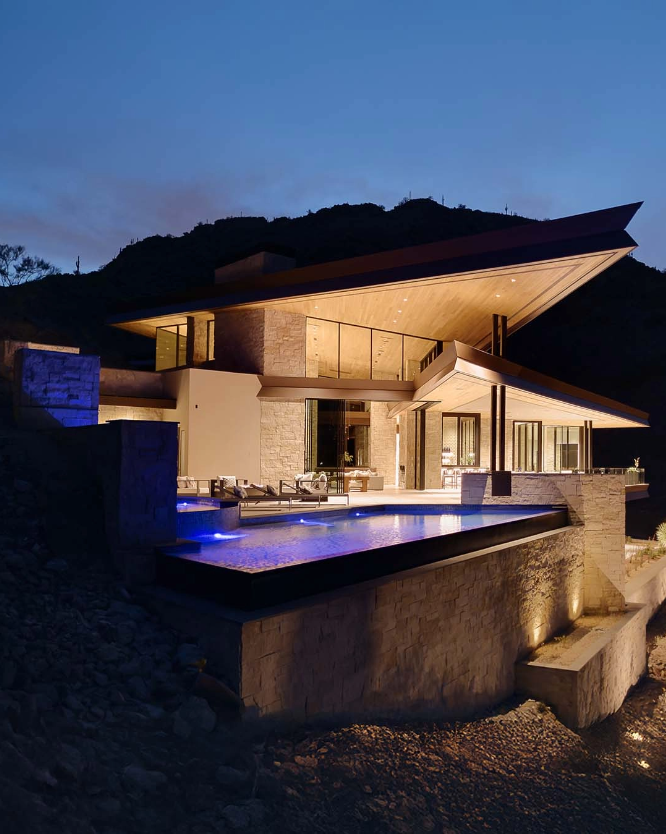
Boutique Hotel Design for the Orange County Experience
A boutique hotel offers an opportunity to create a more personal hospitality experience. Its character develops through the spaces guests return to throughout their stay: a favorite breakfast terrace, a quiet lounge, or a private outdoor area connected to their suite.
The architecture should support these everyday moments while allowing the property to accommodate different activities. A restaurant may welcome both hotel guests and local visitors. A wellness area may need a quieter setting. An event space may require separate access to preserve the comfort of overnight guests.
Thoughtful planning gives each experience an appropriate place within the hotel.
Depending on the concept and scale, boutique hotel environments may include:
Each element should serve the hotel’s purpose and contribute to a cohesive guest experience.
Architecture for Boutique Hotel Projects Across Orange County
From Newport Beach and Laguna Beach to Dana Point, San Clemente, and other Orange County communities, the surrounding context helps shape a property’s architectural direction.
A hotel within an established commercial district may emphasize street presence, pedestrian access, and a welcoming ground floor. A quieter coastal property may focus on privacy, landscape, and the relationship between accommodations and outdoor spaces.
For an existing hotel, the starting point may be understanding which architectural features to retain and where changes can improve circulation, comfort, or the property’s identity.
Drewett Works approaches each opportunity through the specific site, the owner’s goals, and the experience the hotel aims to provide.
Designing for Coastal Conditions and Guest Comfort
Architecture should support the atmosphere of the hotel while addressing the practical demands of its location.
Early planning should consider:
01 Solar orientation: Balance daylight with protection from excessive heat and glare.
02 Coastal exposure: Evaluate materials and detailing for salt, moisture, and weathering where applicable.
03 Views and privacy: Position windows, terraces, and shared spaces with both in mind.
04 Outdoor comfort: Provide shade and shelter suited to the property’s exposure.
05 Acoustic separation: Consider sound between accommodations, amenities, and neighboring properties.
06 Site circulation: Coordinate guest arrival, pedestrian access, deliveries, and service routes.
07 Water and landscape: Plan planting, irrigation, and drainage as connected parts of the site.
08 Building performance: Coordinate the envelope, glazing, and mechanical systems for interior comfort.
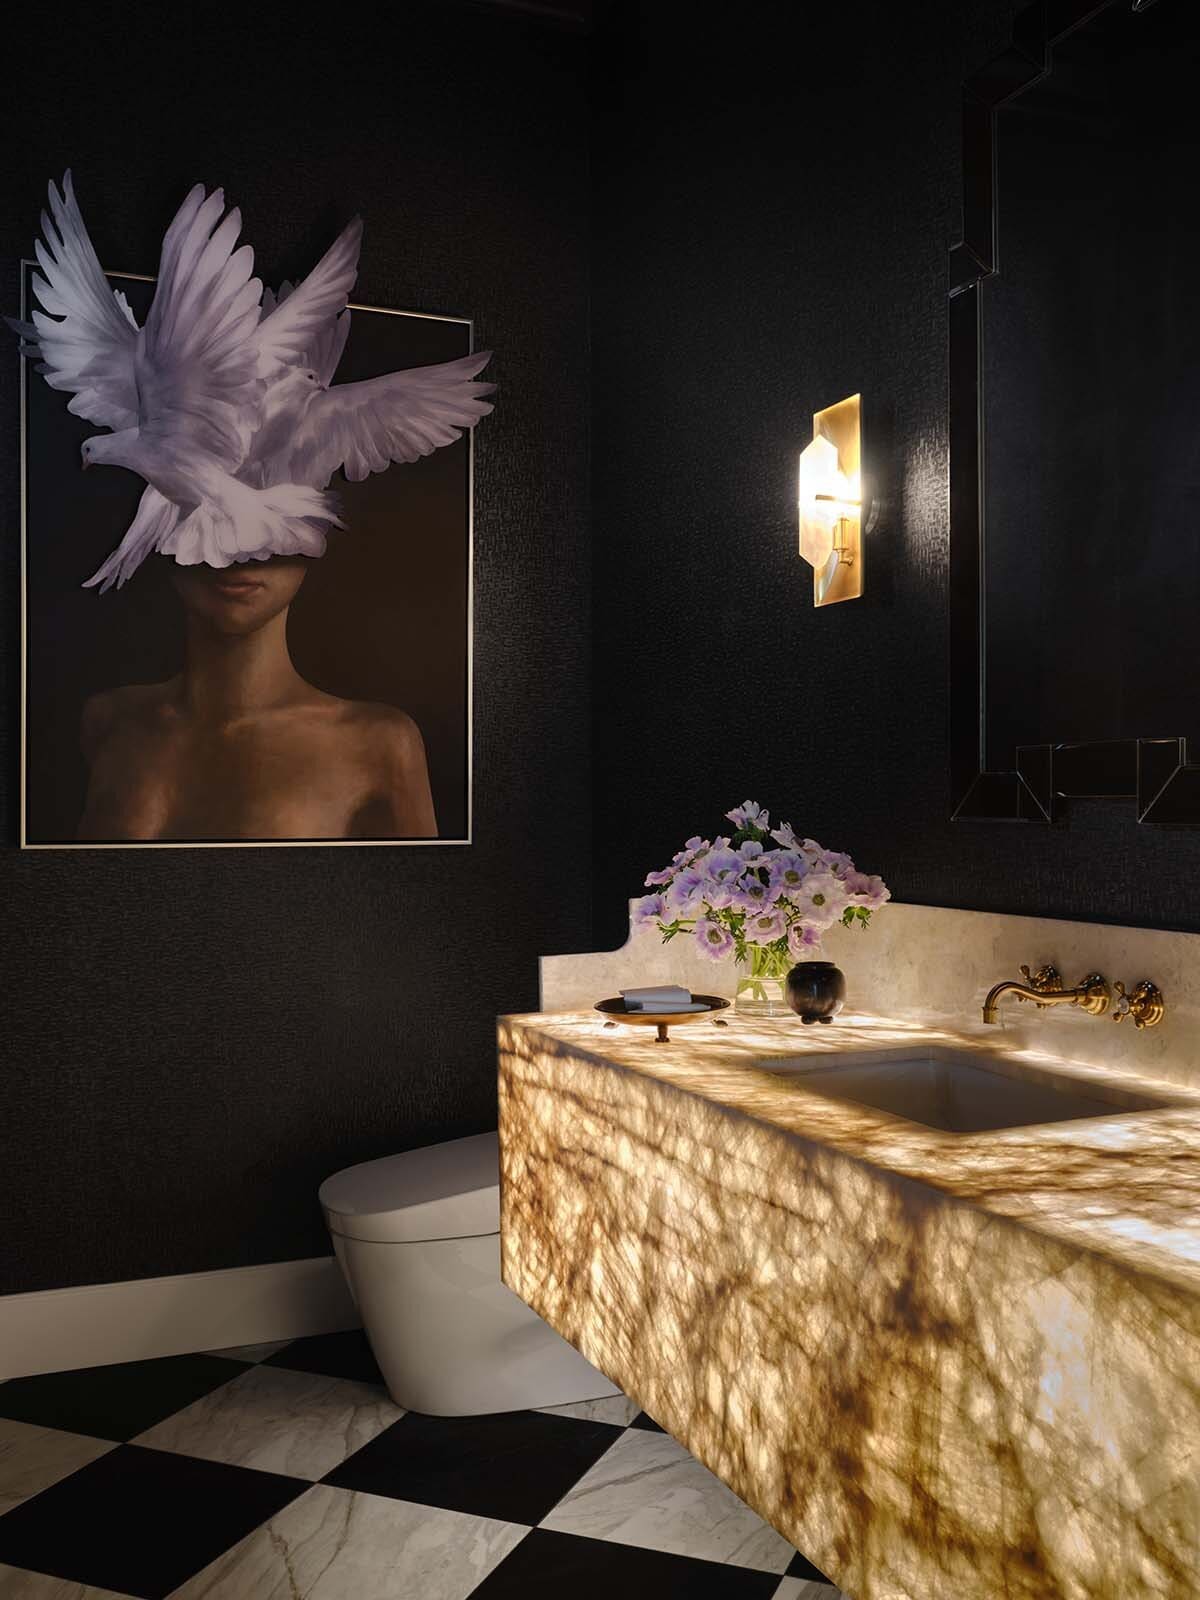
Why Clients Choose Drewett Works
A Residential Perspective on Hospitality
Our foundation in luxury residential design brings attention to privacy, proportion, and the details that make a space comfortable to inhabit.
Architectural Vision with Practical Purpose
We consider how spaces look, feel, and function, connecting the guest experience with the daily needs of the hotel.
A Collaborative Design Process
A clear understanding of the owner’s priorities guides decisions about the program, architectural character, and individual spaces.
A Distinct Sense of Place
The property’s setting and purpose inform the design, creating a hotel with an identity that feels specific to its location.
Resources for Planning a Boutique Hotel in Orange County
Early planning benefits from a clear outline of the hotel concept, anticipated accommodations, amenity program, and investment goals. Site conditions, existing structures, access, utilities, and applicable development requirements should also be evaluated before detailed design begins.
Explore Drewett Works’ portfolio and broader hospitality design approach as you begin defining the architectural vision for your property.
Frequently Asked Questions
Discuss Your Orange County Boutique Hotel Project
Whether you’re envisioning an intimate coastal retreat, transforming an existing property, or creating a boutique hotel with a distinctive dining and wellness experience, Drewett Works welcomes the opportunity to explore your vision.
Contact our team to discuss your property, your goals, and the architecture that can bring your Orange County boutique hotel concept to life.
855-373-9388 • 7144 E. Stetson Dr., Suite 204 • Scottsdale, AZ 85251