

Whether you’re planning an intimate mountain hotel, developing a private alpine retreat, or creating a destination centered on dining and wellness, exceptional architecture begins with understanding the property and the people it will welcome. In Park City, boutique hotel design should reflect the character of the mountains while supporting the experiences guests seek throughout the year.
Drewett Works brings an elegant, modern, organic design perspective to boutique hotel architecture. Our approach considers how buildings respond to the terrain, how materials create warmth, and how spaces connect guests with their surroundings. A sheltered arrival, a fireside lounge, or a private terrace overlooking the mountains can become a defining part of the stay.
We collaborate with developers, hotel owners, and hospitality partners who value thoughtful architecture and lasting quality. Each project begins with understanding the vision, the operational requirements, and the experiences that will give the property its individual character.
Architecture Rooted in Park City’s Mountain Setting
A mountain hotel should offer a compelling relationship with its surroundings. Views, changing light, and seasonal conditions help shape the architecture, influencing everything from building placement to the comfort of outdoor gathering spaces.
Sloping terrain requires particular attention to arrival, accessibility, and connections between buildings. Thoughtfully arranged accommodations can follow the contours of a property while preserving privacy and creating opportunities for mountain views. Sheltered entrances and comfortable interior transitions help guests move easily between outdoor activities and the hotel.
The design should also balance active social spaces with quieter places to retreat. Restaurants, lounges, and wellness amenities can bring energy to the property, while guest suites provide a more personal sense of calm.
Drewett Works approaches these relationships as parts of a cohesive whole, creating architecture that draws its character from the site and the hotel’s purpose.

Our Approach to Park City Boutique Hotel Architecture
We begin by learning how guests will use the property, what will distinguish the hotel, and how its spaces need to function across seasons.
Our design approach combines contemporary forms, natural textures, and carefully considered proportions. For boutique hotel projects in Park City, we focus on:

A welcoming arrival with protection from seasonal weather
Guest accommodations that balance mountain views and privacy
Warm, inviting interiors with meaningful connections to the outdoors
Materials selected for their character, durability, and maintenance needs
Convenient transitions between recreation, relaxation, and dining
Discreet circulation for staff, deliveries, and hotel services
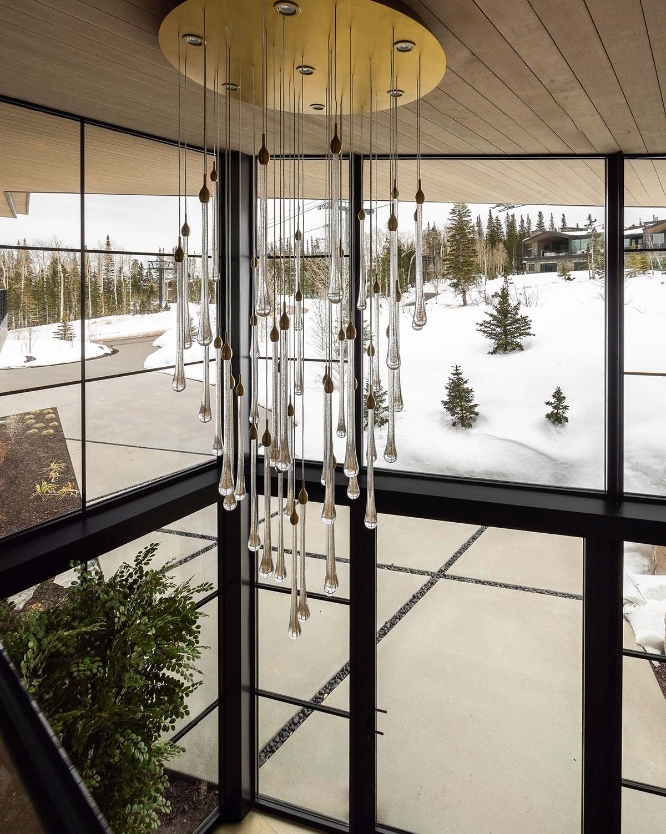
Boutique Hotel Design for the Park City Experience
A boutique hotel can make the return from a day outdoors as memorable as the activity itself. Places to gather, warm up, dine, and unwind become central to the experience.
A lounge can provide a natural meeting place before dinner. A quiet courtyard can offer a sheltered setting for conversation. Guest suites can include thoughtful space for outdoor clothing and equipment without compromising their sense of comfort and refinement.
These details help the hotel respond to the way guests spend their time. They also create opportunities for the property to establish a distinct identity through architecture.
Depending on the concept and scale, boutique hotel environments may include:
Each element should serve the hotel’s vision while contributing to a comfortable, cohesive stay.
Architecture for Boutique Hotel Projects in Park City
The setting of a hotel influences its scale, layout, and relationship to the surrounding community. A property within an established neighborhood presents different opportunities than a secluded mountain site or a location connected to recreational amenities.
Early design studies should consider the property’s terrain, access, neighboring buildings, available infrastructure, and development requirements. Understanding these conditions helps establish an appropriate architectural direction before the program becomes more detailed.
For developers considering boutique hotel opportunities in Park City, Drewett Works begins with the individual site, the intended audience, and the experience the property aims to offer.
Designing for Mountain Conditions
A successful mountain hotel needs to remain welcoming and functional as conditions change.
Early architectural planning should address:
01 Building orientation: Balance daylight, views, and seasonal sun exposure.
02 Snow management: Coordinate roof forms, snow shedding, and accumulation areas.
03 Protected access: Consider sheltered entrances, pedestrian routes, and service access.
04 Sloping terrain: Integrate building levels, circulation, and accessible routes.
05 Thermal comfort: Coordinate insulation, glazing, and mechanical systems.
06 Material performance: Evaluate finishes and assemblies for moisture and temperature changes.
07 Outdoor usability: Position terraces and gathering spaces with sun and wind in mind.
08 Drainage: Plan for rain, snowmelt, and water movement around the property.
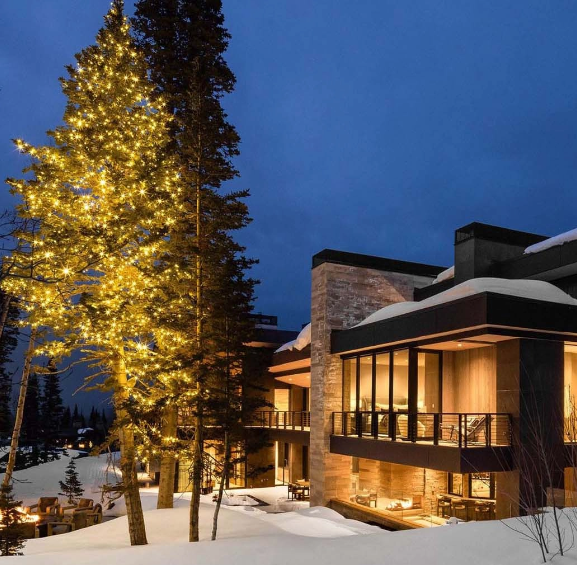
Why Clients Choose Drewett Works
A Residential Perspective on Hospitality
Our foundation in luxury residential design brings close attention to privacy, proportion, and the details that make a space feel welcoming.
Design That Supports the Stay
We consider the guest experience alongside the practical relationships that help staff operate the hotel comfortably and efficiently.
A Collaborative Approach
A clear understanding of the owner’s priorities guides decisions about the program, architectural direction, and individual spaces.
Architecture with Individual Character
Each property’s setting and purpose inform the design, giving the hotel a recognizable identity and a lasting connection to its surroundings.
Resources for Planning a Boutique Hotel in Park City
Early planning benefits from a clear outline of the hotel concept, anticipated guest accommodations, amenity program, and investment goals. Site surveys, access, utilities, and applicable development requirements should also be evaluated before detailed design begins.
Explore Drewett Works’ portfolio and broader hospitality design approach as you begin defining the architectural vision for your property.
Frequently Asked Questions
Discuss Your Park City Boutique Hotel Project
Whether you’re envisioning an intimate mountain hideaway, a wellness-focused retreat, or a boutique hotel with a distinctive dining experience, Drewett Works welcomes the opportunity to explore your vision.
Contact our team to discuss your property, your goals, and the architecture that can bring your Park City boutique hotel concept to life.
855-373-9388 • 7144 E. Stetson Dr., Suite 204 • Scottsdale, AZ 85251