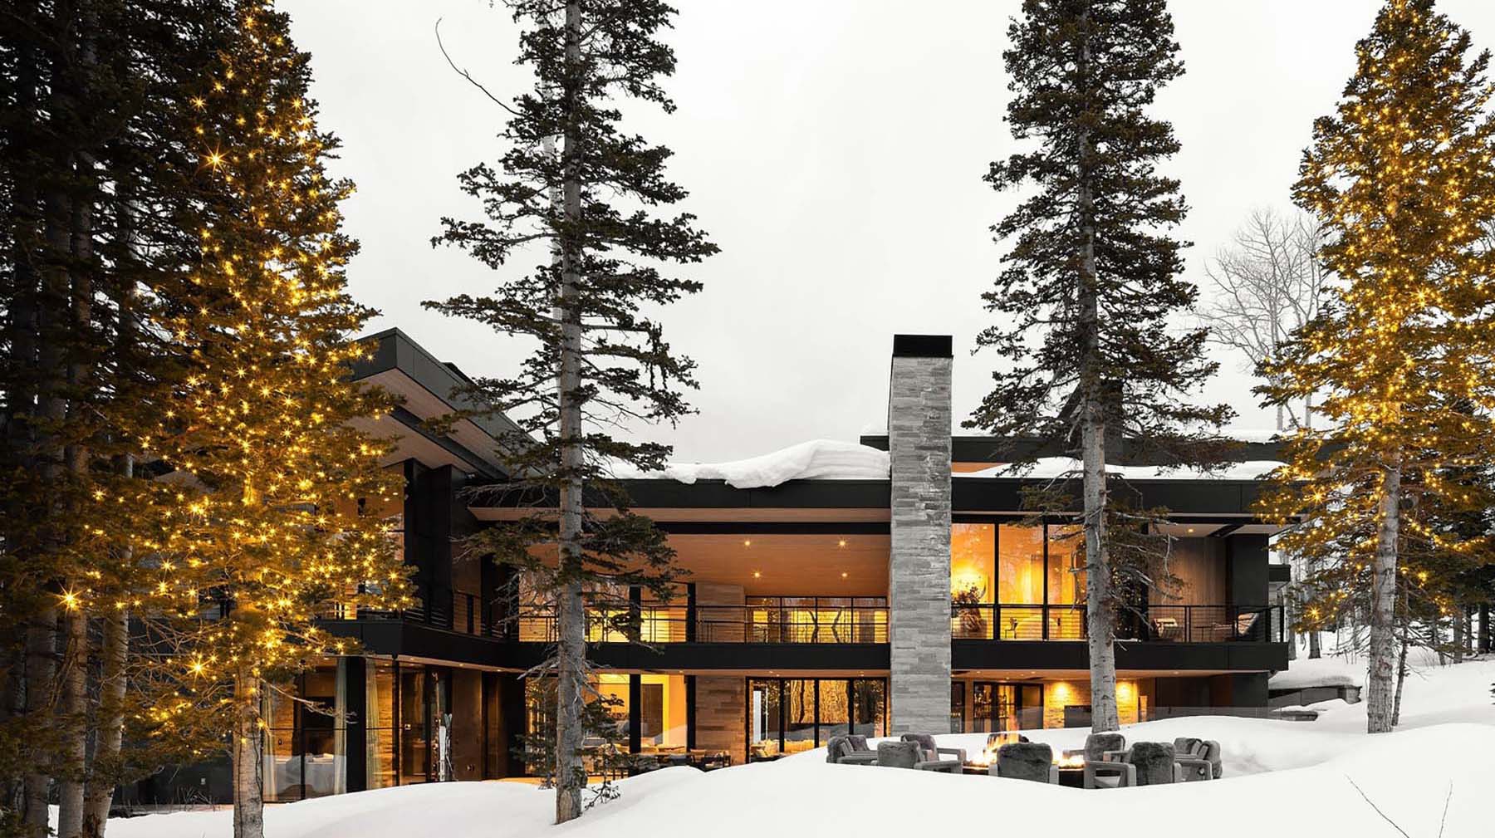
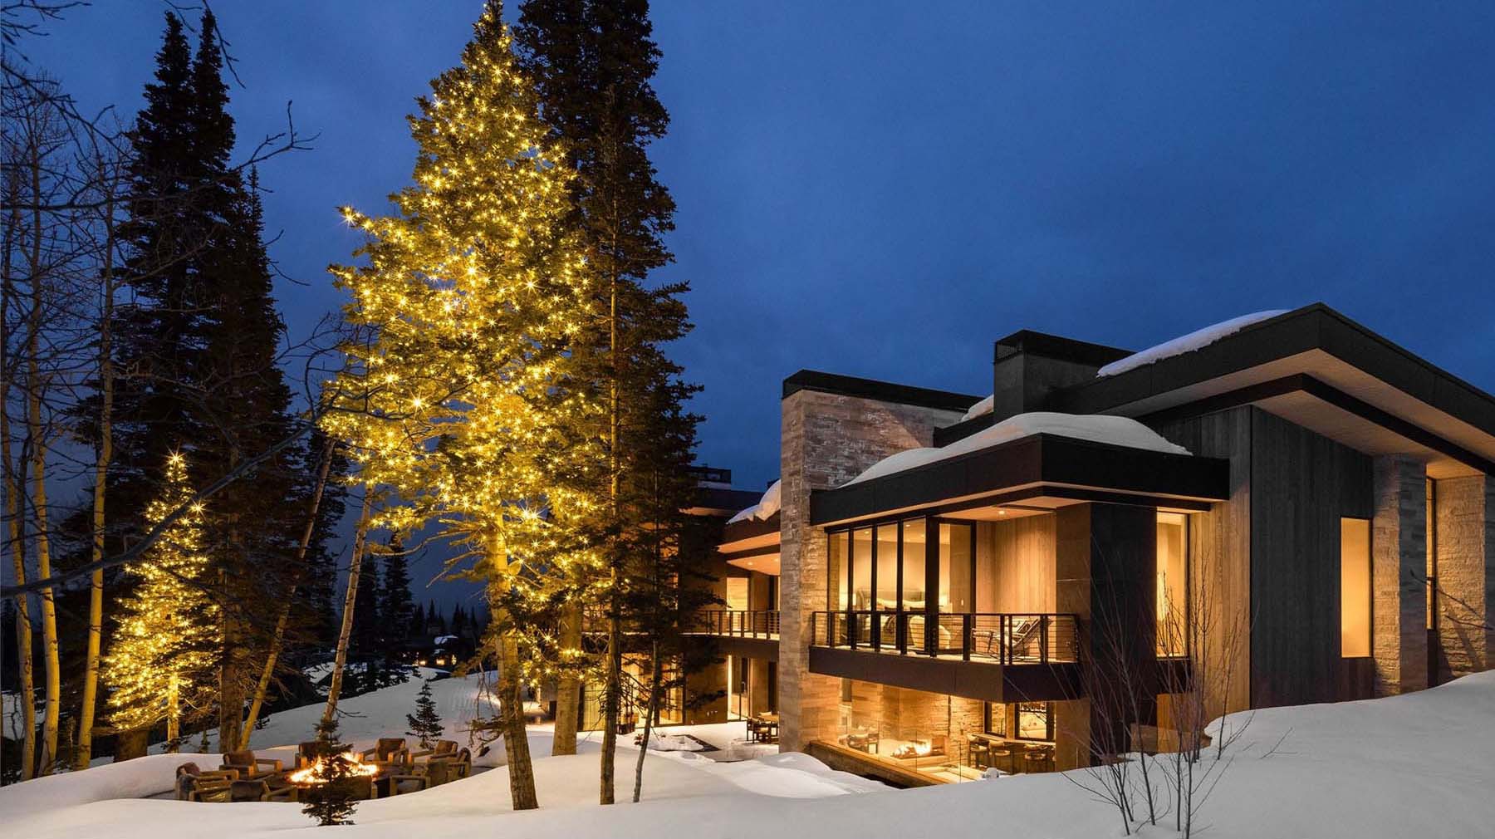
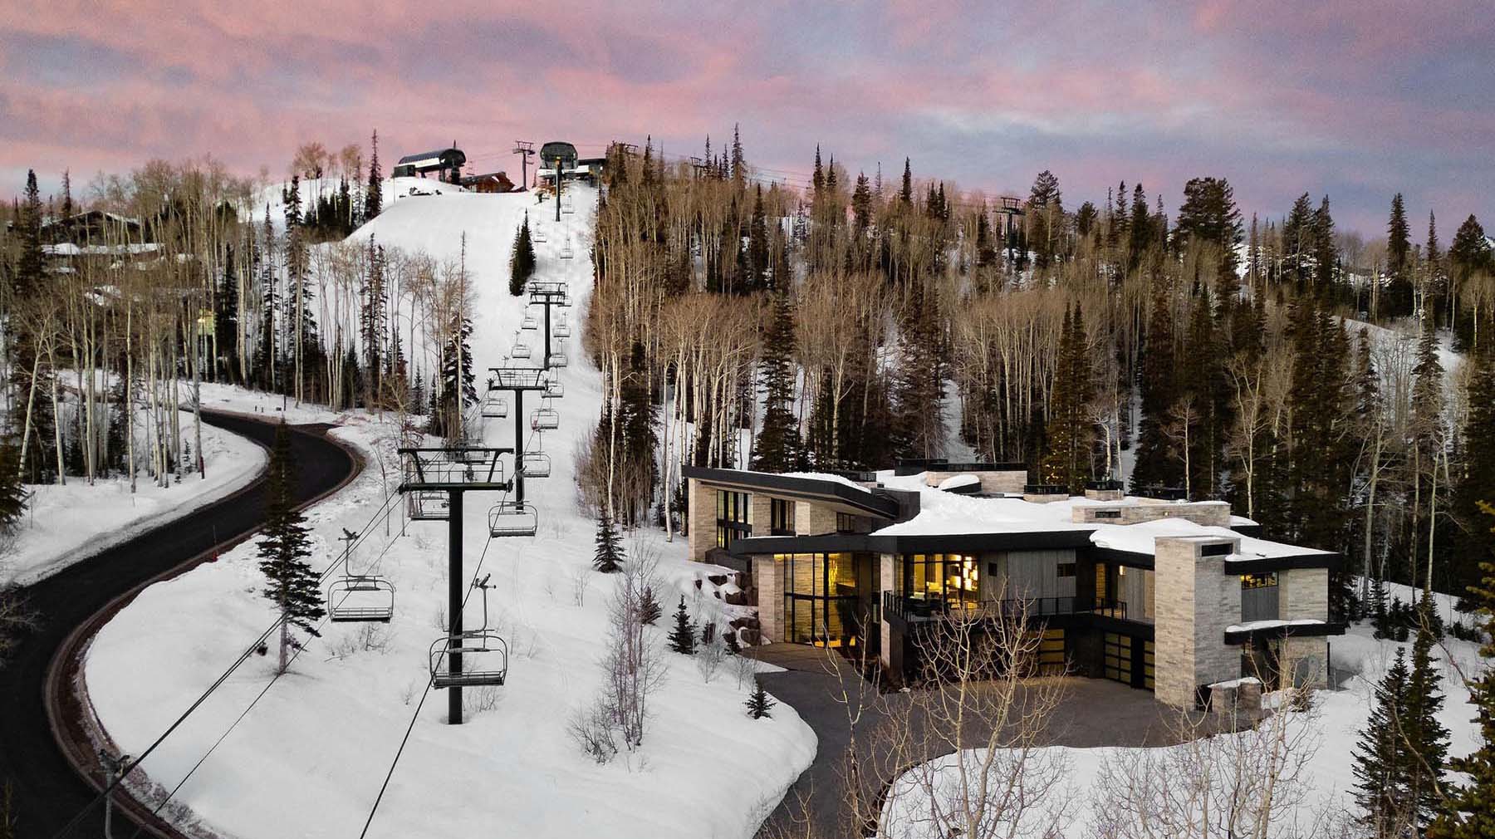
Nestled alongside towering pines and aspens in one of the most exclusive ski-in/ski-out developments in Park City, UT, Snowline Retreat is all about high-altitude luxury.
Set within Red Cloud, a private gated mountain community limited to just 30 residences, Snowline Retreat occupies a coveted slopeside setting directly below a ski lift, offering seamless ski-in/ski-out access.
Conceived as a multigenerational gathering place for winter entertaining, the two-story mountain modern residence balances alpine grandeur with relaxed sophistication across six bedrooms, including a dramatic two-story bunk room with a play loft for the grandchildren, a junior primary suite and a private guest casita. Amenities such as a theater and bar further reinforce the home’s design tailored for hosting.
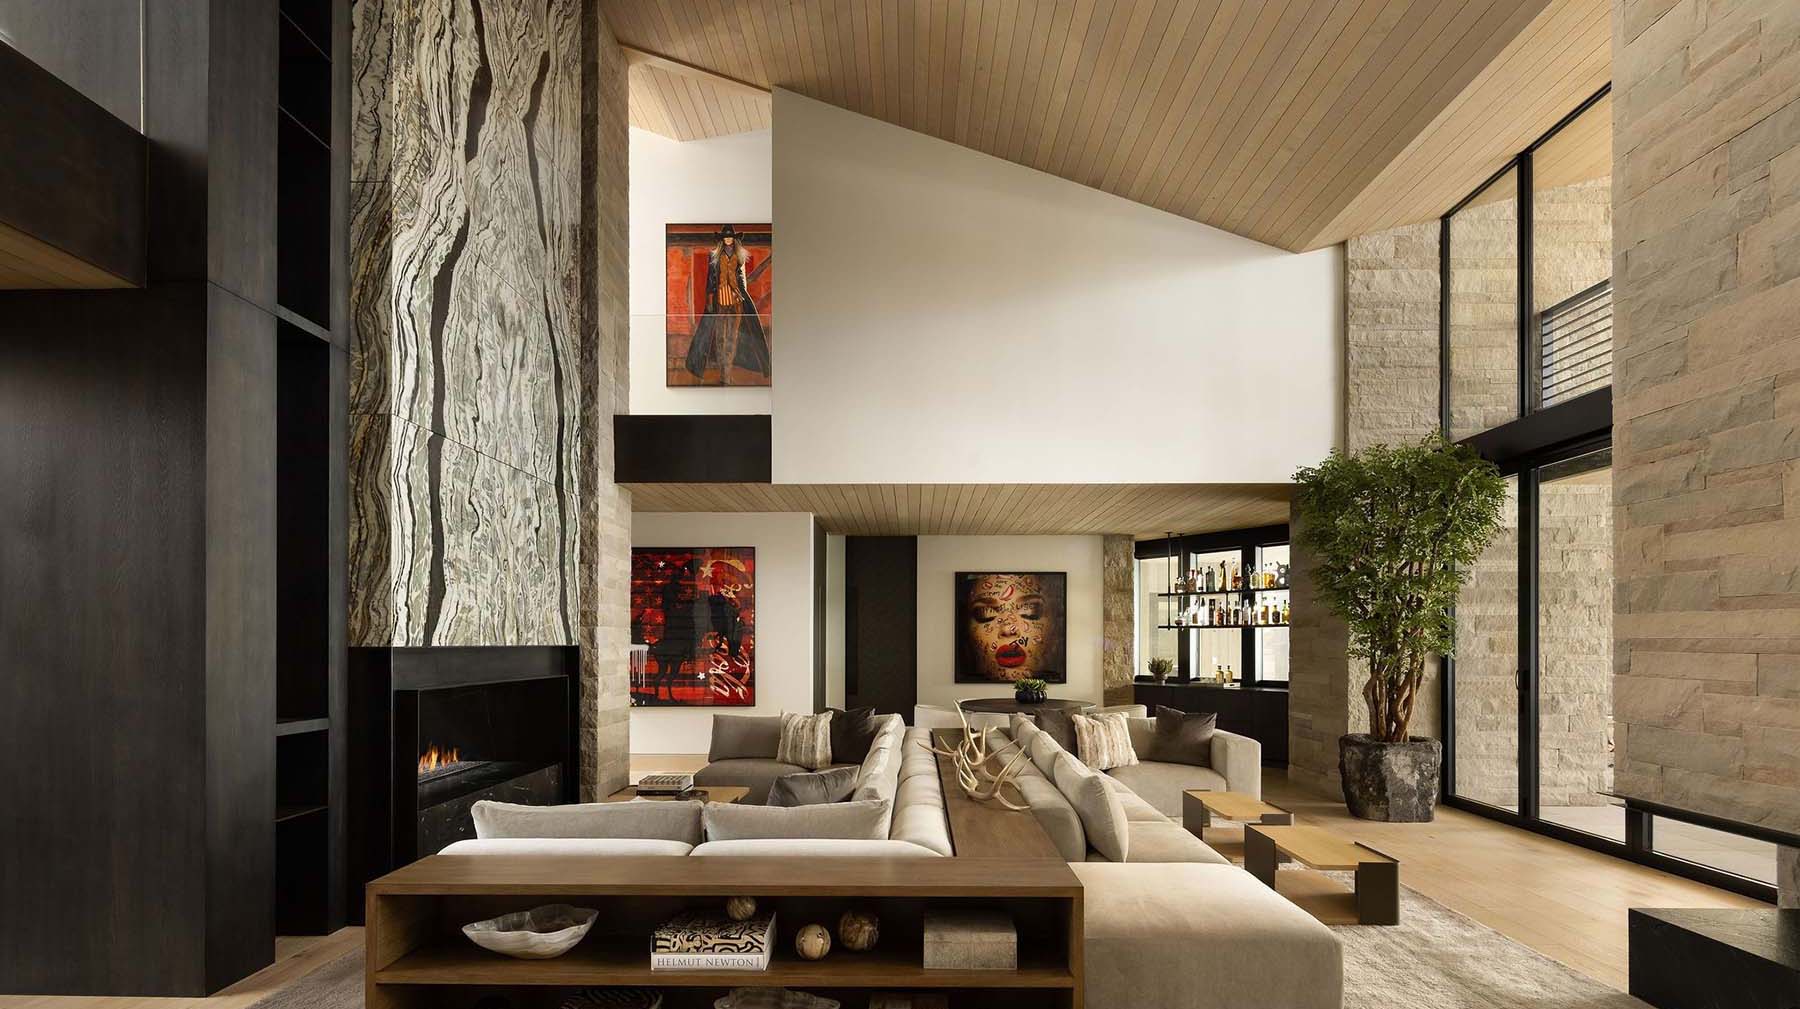
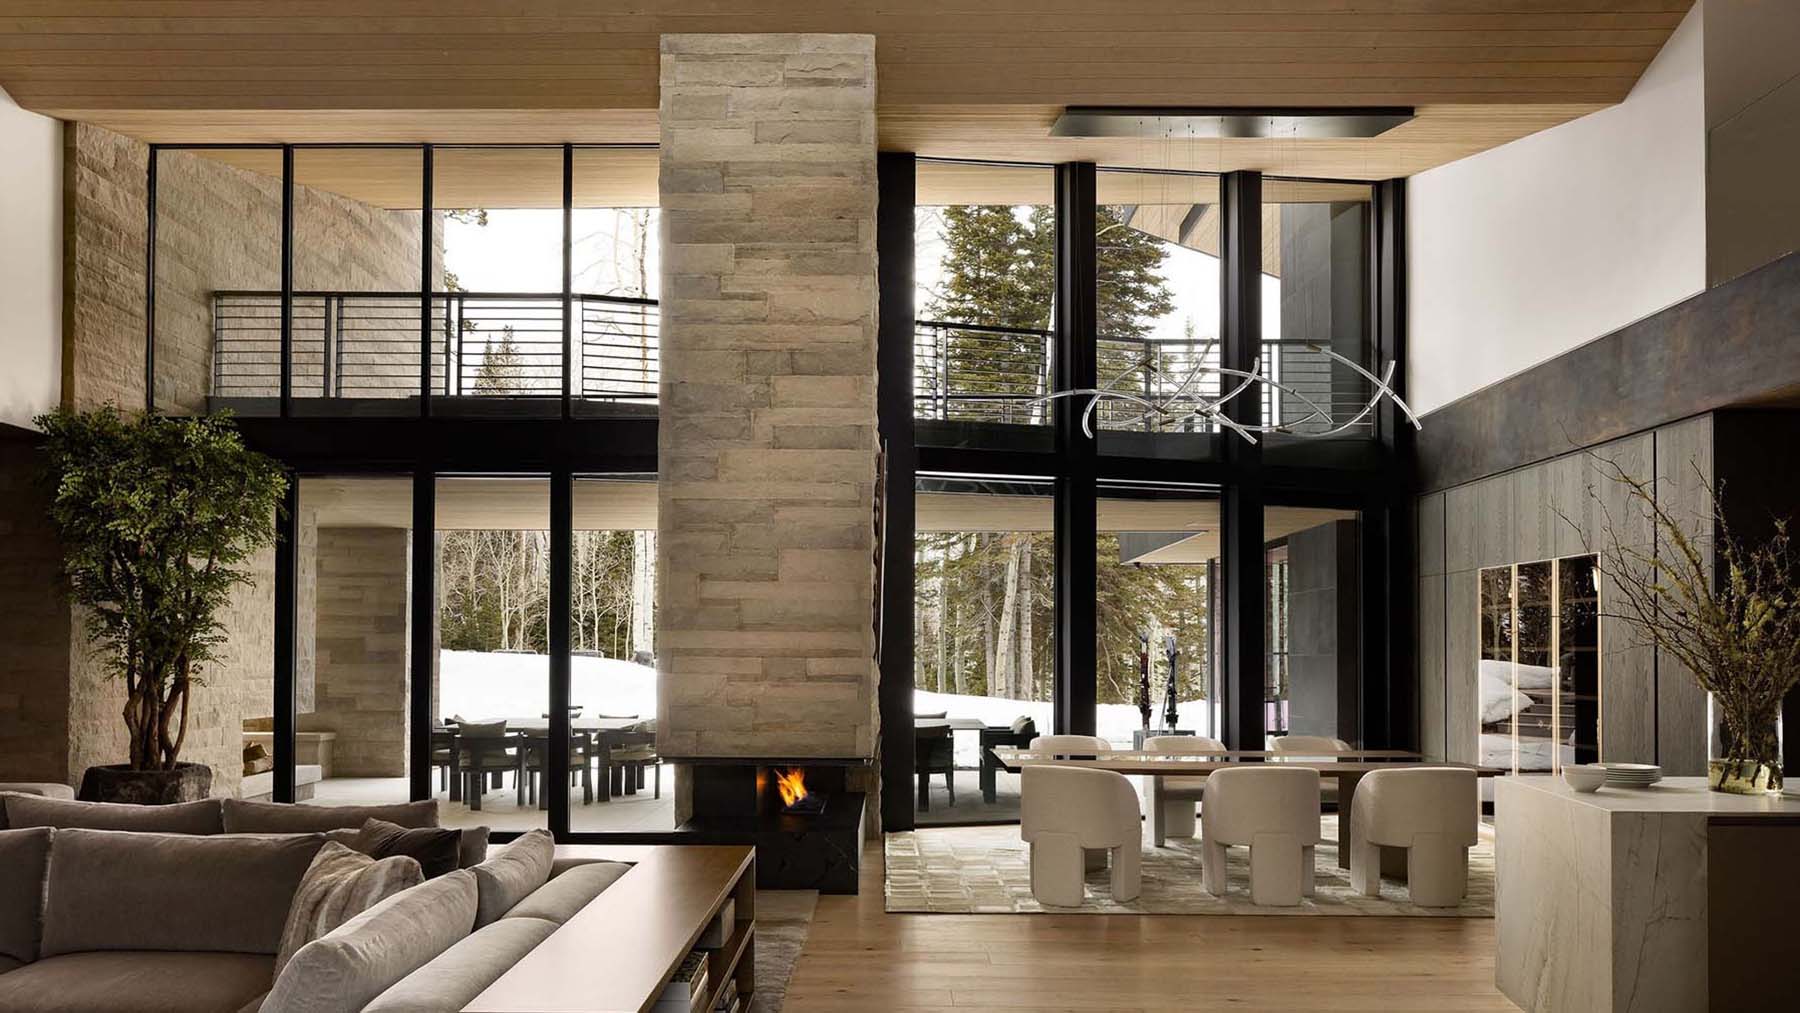
A sculptural butterfly roof defines the architecture, engineered to manage significant snow loads while creating a striking silhouette visible from the lift above. The roofline also enables expansive walls of triple-paned glazing that draw in panoramic mountain views and natural light.
Throughout the 9,111-square-foot home, limestone, reclaimed cedar and large-format porcelain tile with a weathered-steel effect establish a refined alpine setting softened by multiple fireplaces and a warm neutral palette. Hemlock ceilings, Italian-crafted millwork, heated floors and a pressurized oxygen system in every bedroom enhance ease in high-altitude living, while a custom ski room with ventilated, timer-controlled boot warmers offers a tailored finishing touch for life on the slopes.


Project Details//Snowline Retreat
Location: Park City, UT
Community: Red Cloud
Architect: Drewett Works
Builder: Knight Builders Inc.
Interior designer: Ownby Design
Landscape architect: ArcSitio Design
Recognition
• Gold Nugget Awards ’26
– Best Custom Home 7,500 to 10,000 sf
– Best Primary Suite Design for a Home – Custom Home
– Best Specialty Room Design for a Home – Custom Home – Ski Locker
– Best Interior Design of a Custom or One-of-a-Kind Home