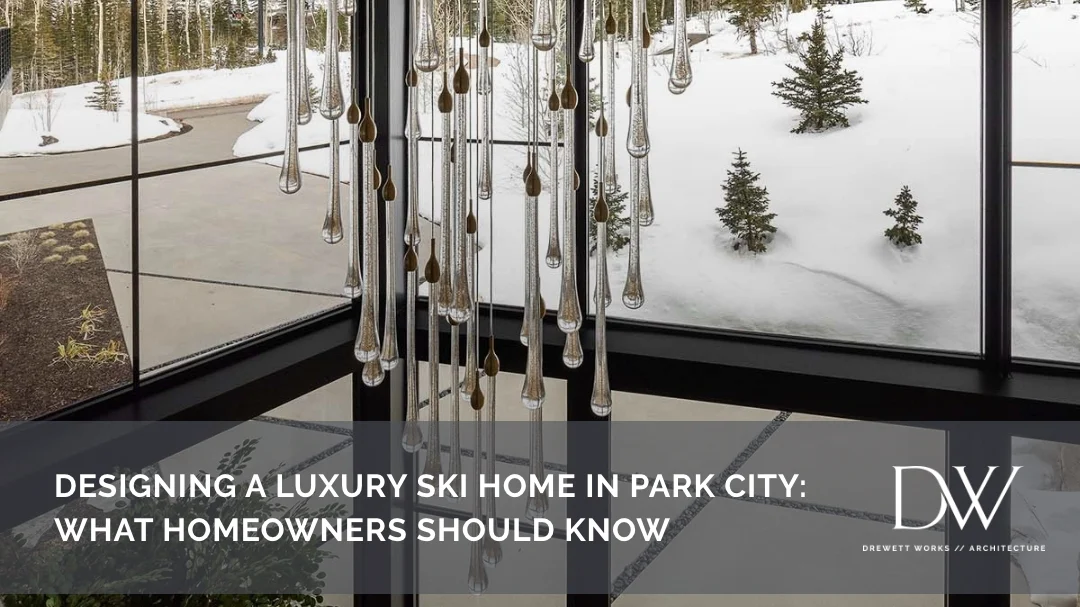
Designing a luxury ski home in Park City requires careful consideration of mountain access, snow conditions, site topography, views, privacy, and the way the home will function throughout the year. The most successful ski homes combine exceptional architecture with practical spaces for winter recreation, comfortable gathering areas, and seamless connections to the surrounding mountain landscape.
For homeowners planning a custom residence in Park City, Deer Valley, or the surrounding mountain communities, the architectural process presents opportunities that differ significantly from designing a home in a warmer climate.
Begin with the Property and Mountain Setting
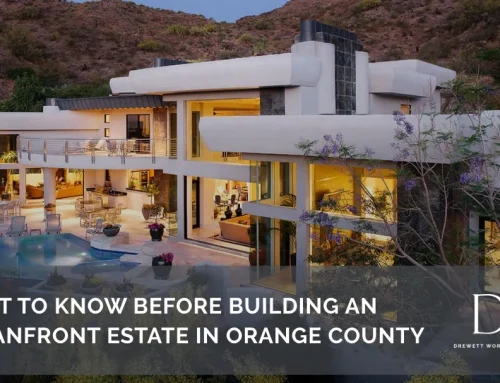
The site should be one of the most important influences on a luxury mountain home’s design. Park City’s varied topography presents opportunities for dramatic views, multiple building levels, and distinctive relationships between architecture and landscape. Sloped properties also require careful planning.
An architect should evaluate the property’s contours, mountain views, solar orientation, snow accumulation, driveway access, privacy, and local development requirements. Rather than forcing a predetermined floor plan onto the land, thoughtful mountain architecture responds to the site’s natural characteristics.
Understand Ski-In/Ski-Out Versus Ski-Accessible Properties
For many Park City homeowners, convenient ski access is a primary consideration. A true ski-in/ski-out residence may benefit from a dedicated entry positioned near an established ski access route. The design should consider movement between slopes, equipment storage, changing areas, and living spaces.
Properties requiring a drive or shuttle ride may prioritize garage space, equipment storage, and a well-organized arrival area. Before finalizing design, verify actual ski access rights, easements, resort connections, and seasonal conditions. Proximity to a ski run does not automatically establish legal or practical ski-in/ski-out access.
Design a Ski Room That Works
A well-designed ski room is one of the most valuable functional spaces in a luxury mountain residence. It should be integrated into the home’s circulation and arrival experience, not treated as an afterthought.
Useful features may include storage for skis and snowboards, boot dryers, changing benches, family lockers, durable moisture-resistant flooring, helmet storage, and access to laundry or a nearby powder room. Ideally, residents can move from outdoor recreation indoors without carrying wet equipment through formal living areas.
Maximize Mountain Views Without Sacrificing Privacy
Panoramic views are among the defining attractions of Park City homes. Expansive windows, carefully positioned terraces, and open living spaces can create an extraordinary connection to the mountains. Yet maximizing glass alone does not necessarily create the best experience.
Window placement should consider privacy, solar exposure, interior comfort, and room relationships. A thoughtful design might frame a ridgeline from the great room while creating a more intimate outlook from the primary suite.
Create Gathering Spaces for Family and Guests
Luxury ski homes often serve as gathering places for extended family and friends. A residence may accommodate a quiet weekday for two and a full house during holidays. Design may include a generous great room, larger dining spaces, guest suites, bunk rooms, media lounges, and flexible workspaces.
Successful planning balances shared environments with personal retreat, particularly in multi-generational homes where residents have different schedules and interests.
Plan for Snow, Ice, and Mountain Weather
Winter conditions influence roof forms, exterior materials, entry locations, snow-shedding areas, and driveway configurations. Snow management affects how residents approach the home and use outdoor spaces. Covered entries, protected walkways, drainage, and appropriate roof design can improve winter usability.
The design team should also evaluate insulation, glazing, mechanical systems, and applicable energy requirements for year-round comfort.
Embrace Modern Mountain Architecture
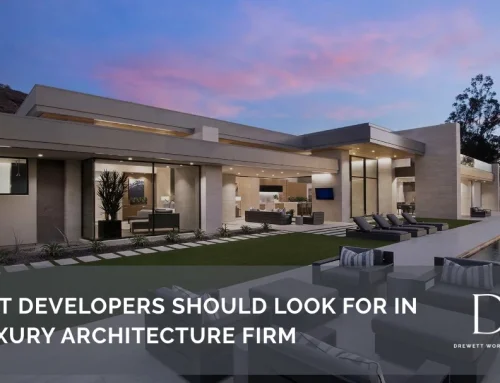
Luxury mountain architecture has evolved beyond heavy timber cabins and rustic interiors. Many homeowners prefer contemporary forms combined with natural materials and strong landscape connections. Natural stone, warm wood, carefully positioned glass, restrained palettes, and dramatic roof forms can produce a sophisticated yet welcoming home.
Design for All Four Seasons
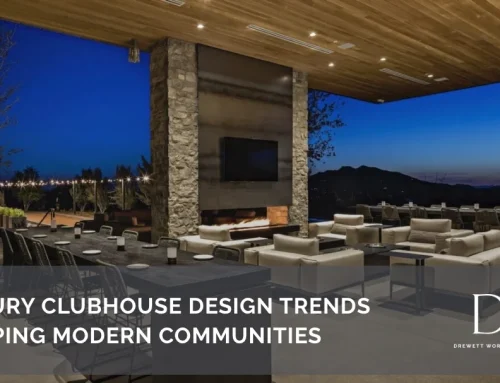
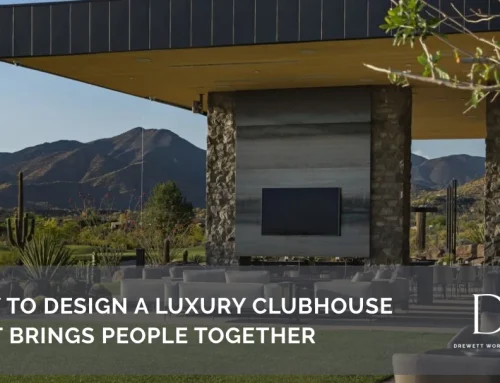
Although skiing may motivate the project, the home should be enjoyable in summer and shoulder seasons. Outdoor dining terraces, patios, fire features, and access to hiking and biking can extend the home’s usefulness. Plan storage for both winter sports and summer recreation equipment.
Understand Local Architectural Requirements
Park City and surrounding communities include different jurisdictions and planned developments with varying requirements. Depending on the property, rules may cover height, setbacks, exterior materials, site disturbance, design review, and HOA approval. Confirm the applicable jurisdiction and requirements before detailed design.
A Mountain Retreat Shaped by Your Vision
Drewett Works brings a refined, site-responsive approach to luxury residential architecture, emphasizing natural materials, thoughtful proportions, and a meaningful relationship between home and surroundings. Contact Drewett Works to discuss your vision for a custom luxury mountain home in Park City.